
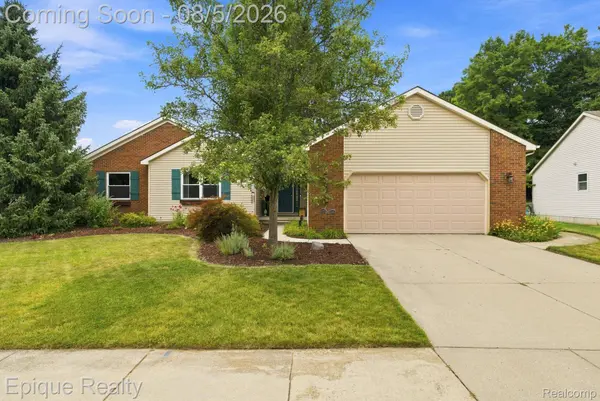
25 Melvin J CT
Oxford, MI 48371
- 3 Beds
- 3 Baths Full Baths: 2 Half Baths: 1
- 1,581 SqFt
- 0.29 Lot Size
- 2005 Year Built
Additional features include accessibility enhancements designed to improve ease of use. Conveniently located near downtown Oxford's shopping, dining, and community amenities, this home also offers access to the Polly Ann Trail from the subdivision. BATVIA
GALLERY
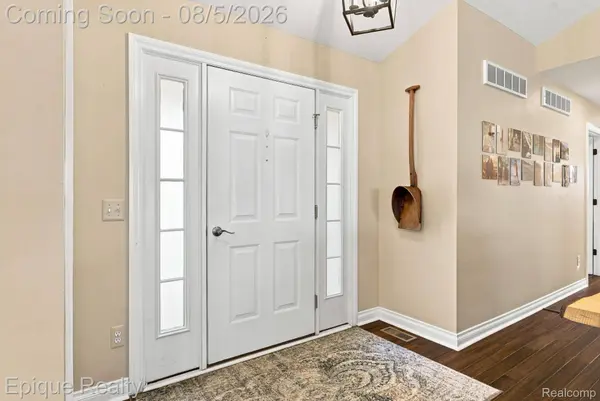
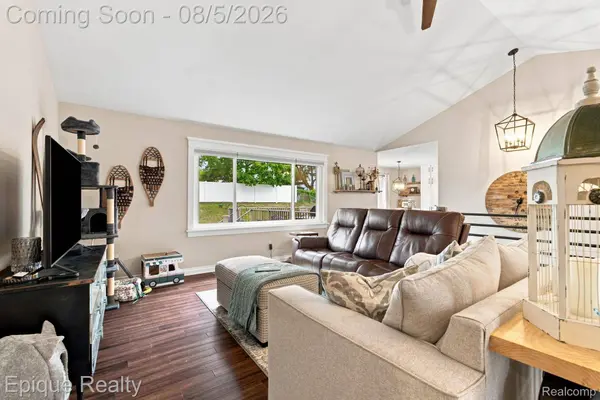
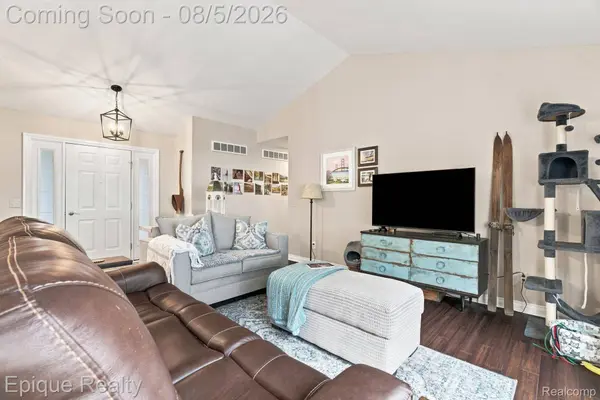
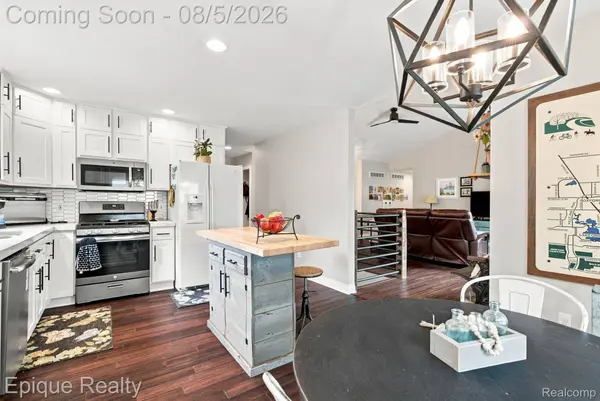
PROPERTY DETAIL
Key Details
Property Type Single Family Home
Sub Type SingleFamilyResidence
Listing Status Active
Purchase Type For Sale
Square Footage 1, 581 sqft
Price per Sqft $256
Subdivision Melvin J Estates Condo
MLS Listing ID 20261060169
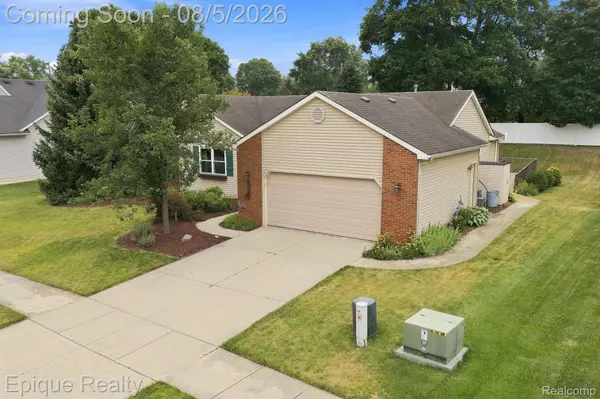
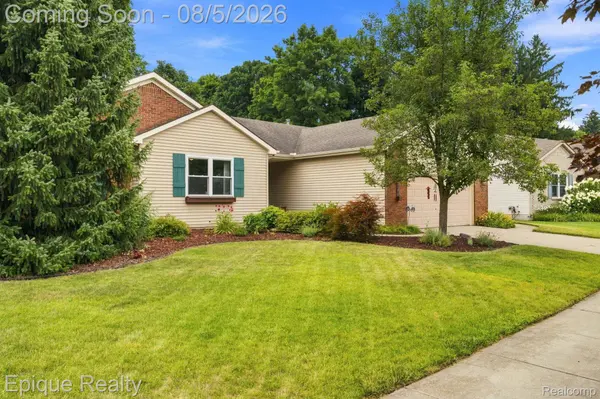
Style Ranch
Bedrooms 3
Full Baths 2
Half Baths 1
HOA Fees $120/ann
Year Built 2005
Lot Size 0.290 Acres
Acres 0.29
Property Sub-Type SingleFamilyResidence
Location
State MI
County Oakland
Area Area02041Oxfordtwp
Rooms
Basement Full, Interior Entry, Unfinished
Building
Lot Description Sprinklers
Foundation Basement, Poured, SumpPump
Sewer Public Sewer
Water Public
New Construction No
Interior
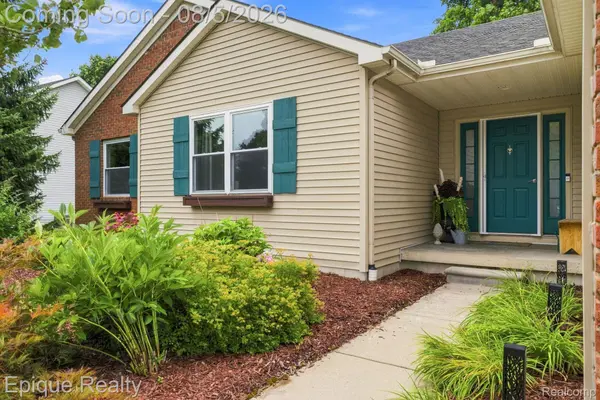
Interior Features EntranceFoyer, HighSpeedInternet, ProgrammableThermostat
Heating Forced Air, Natural Gas
Cooling Ceiling Fans, Central Air
Fireplace No
Laundry GasDryerHookup, LaundryRoom, WasherHookup
Exterior
Parking Features TwoCarGarage, Attached, DirectAccess, ElectricityinGarage, GarageFacesFront, GarageDoorOpener
Garage Spaces 2.0
Garage Description 23 x 21
Fence Fencing Requiredwith Pool
Pool None
Community Features Sidewalks
Utilities Available UndergroundUtilities
View Y/N No
Roof Type Asphalt
Garage true
Schools
School District Oxford
Others
Senior Community false
Acceptable Financing Cash, Conventional, FHA, VaLoan
Listing Terms Cash, Conventional, FHA, VaLoan
Special Listing Condition ShortSaleNo, Standard
Pets Allowed Yes
SIMILAR HOMES FOR SALE
Check for similar Single Family Homes at price around $405,000 in Oxford,MI

Active
$215,900
8 Maple ST, Oxford, MI 48371
Listed by Howard Hanna Clarkston2 Beds 1 Bath 600 SqFt
Active
$425,000
1261 Brauer RD, Metamora, MI 48371
Listed by Realtyflo Inc4 Beds 4 Baths 3,600 SqFt
Active
$364,900
11 1ST ST, Oxford, MI 48371
Listed by The Brokerage Real Estate Enthusiasts6 Beds 2 Baths 2,552 SqFt
CONTACT